Real estate / Editorial design
Empire State Building
Urban Campus
A leasing publication connecting an iconic New York address with the needs of modern businesses.


Real estate / Editorial design
A leasing publication connecting an iconic New York address with the needs of modern businesses.
The brief
The publication introduces the Empire State Building as a workplace for prospective technology tenants. It brings architecture, amenities, tenant examples, and floor plans into a single sales narrative.
The design challenge is to balance the building’s visual presence with the practical information a leasing audience needs to compare spaces.
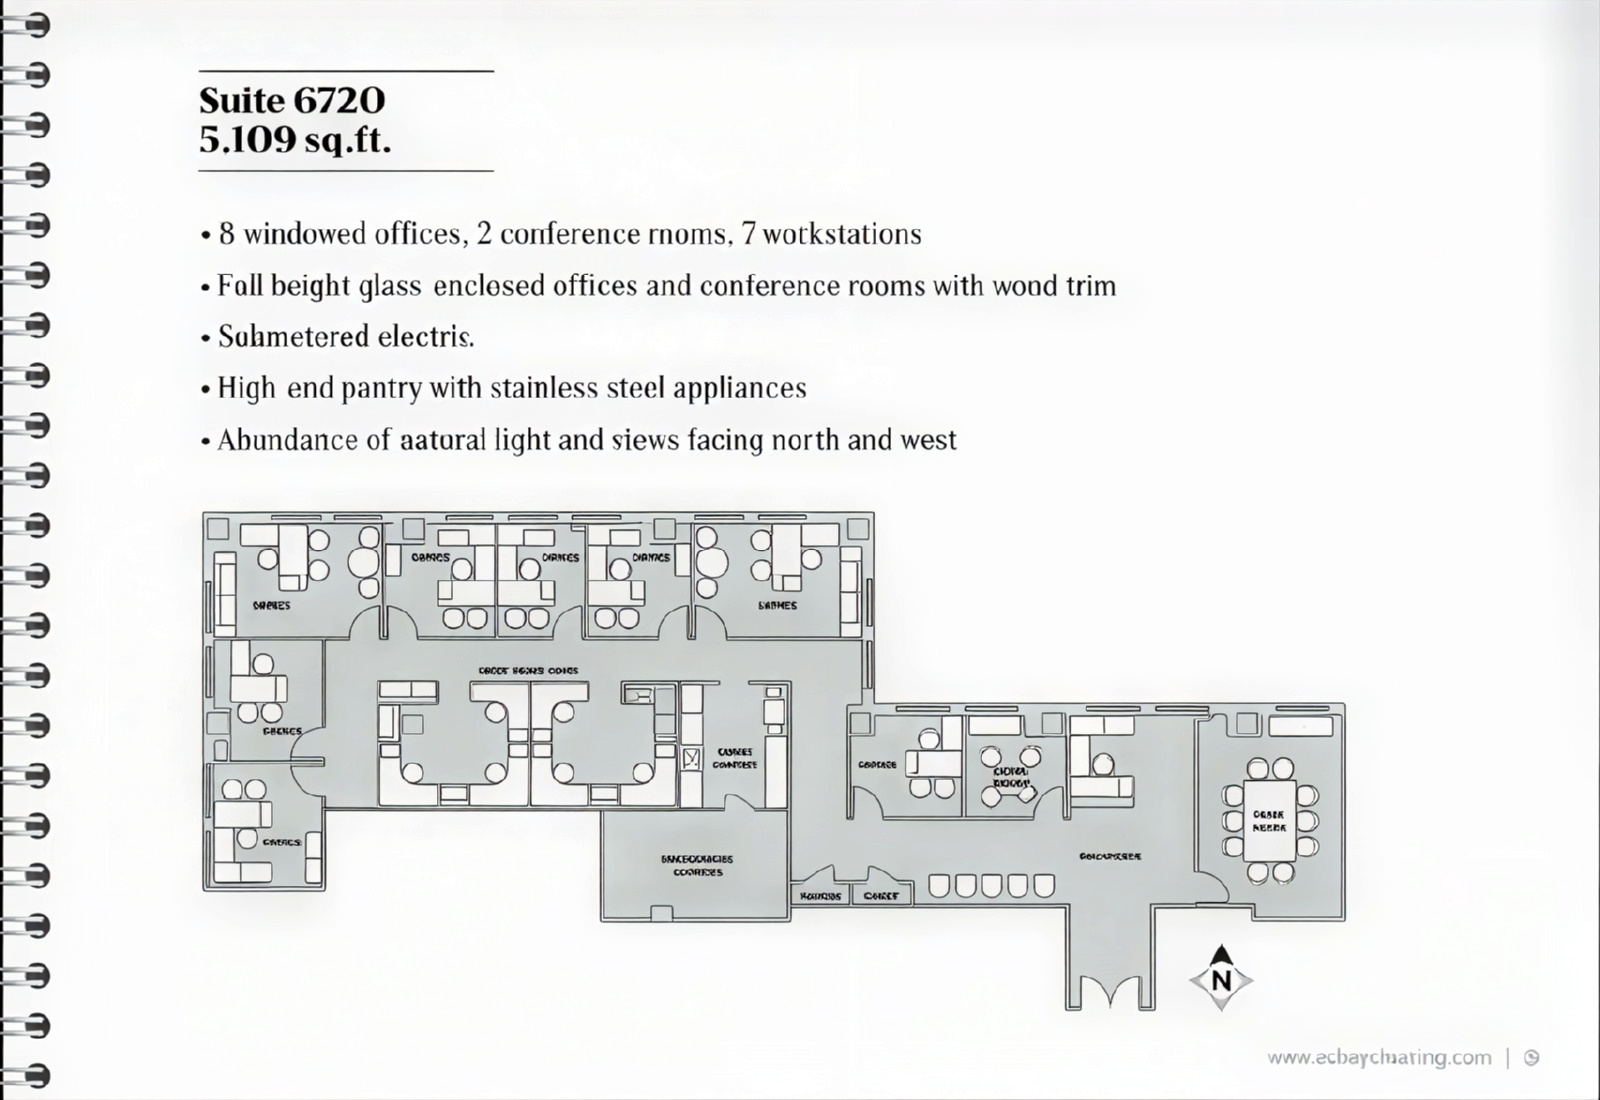
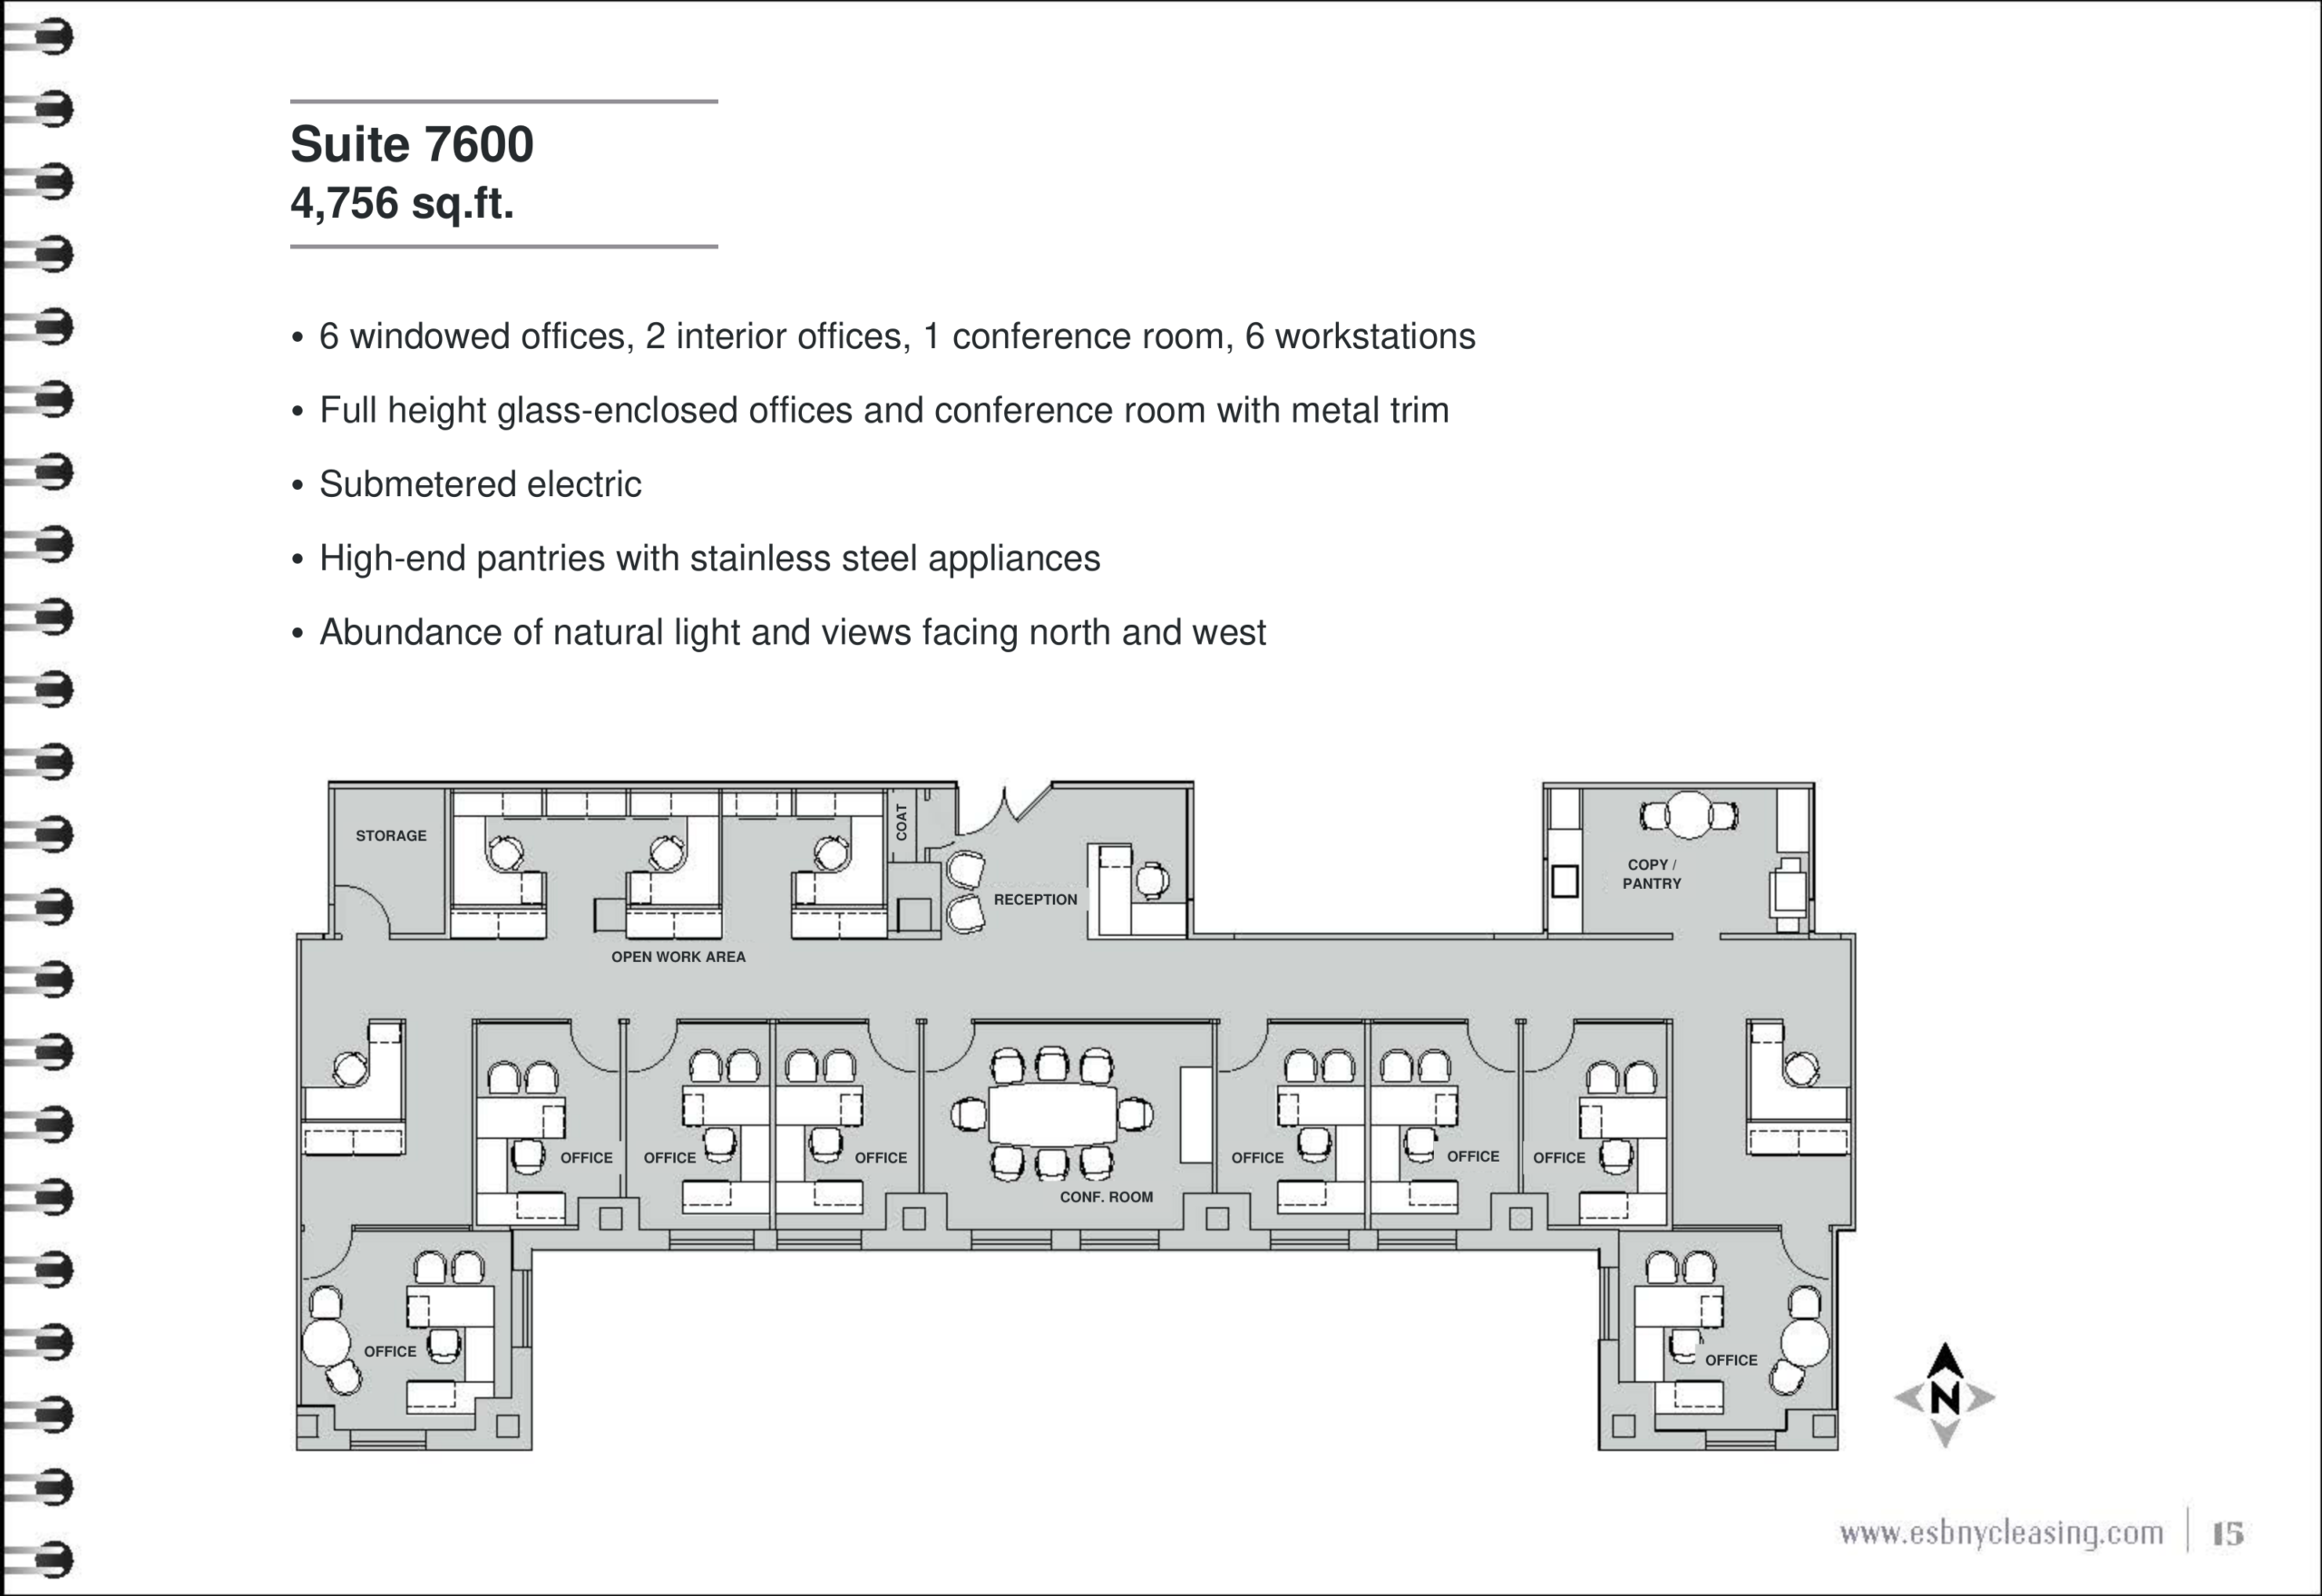
I created the floor plans in Adobe Illustrator and designed the layout of the printed sales collateral, bringing photography, suite specifications, and architectural details together in a cohesive leasing publication.
01 / Visual direction
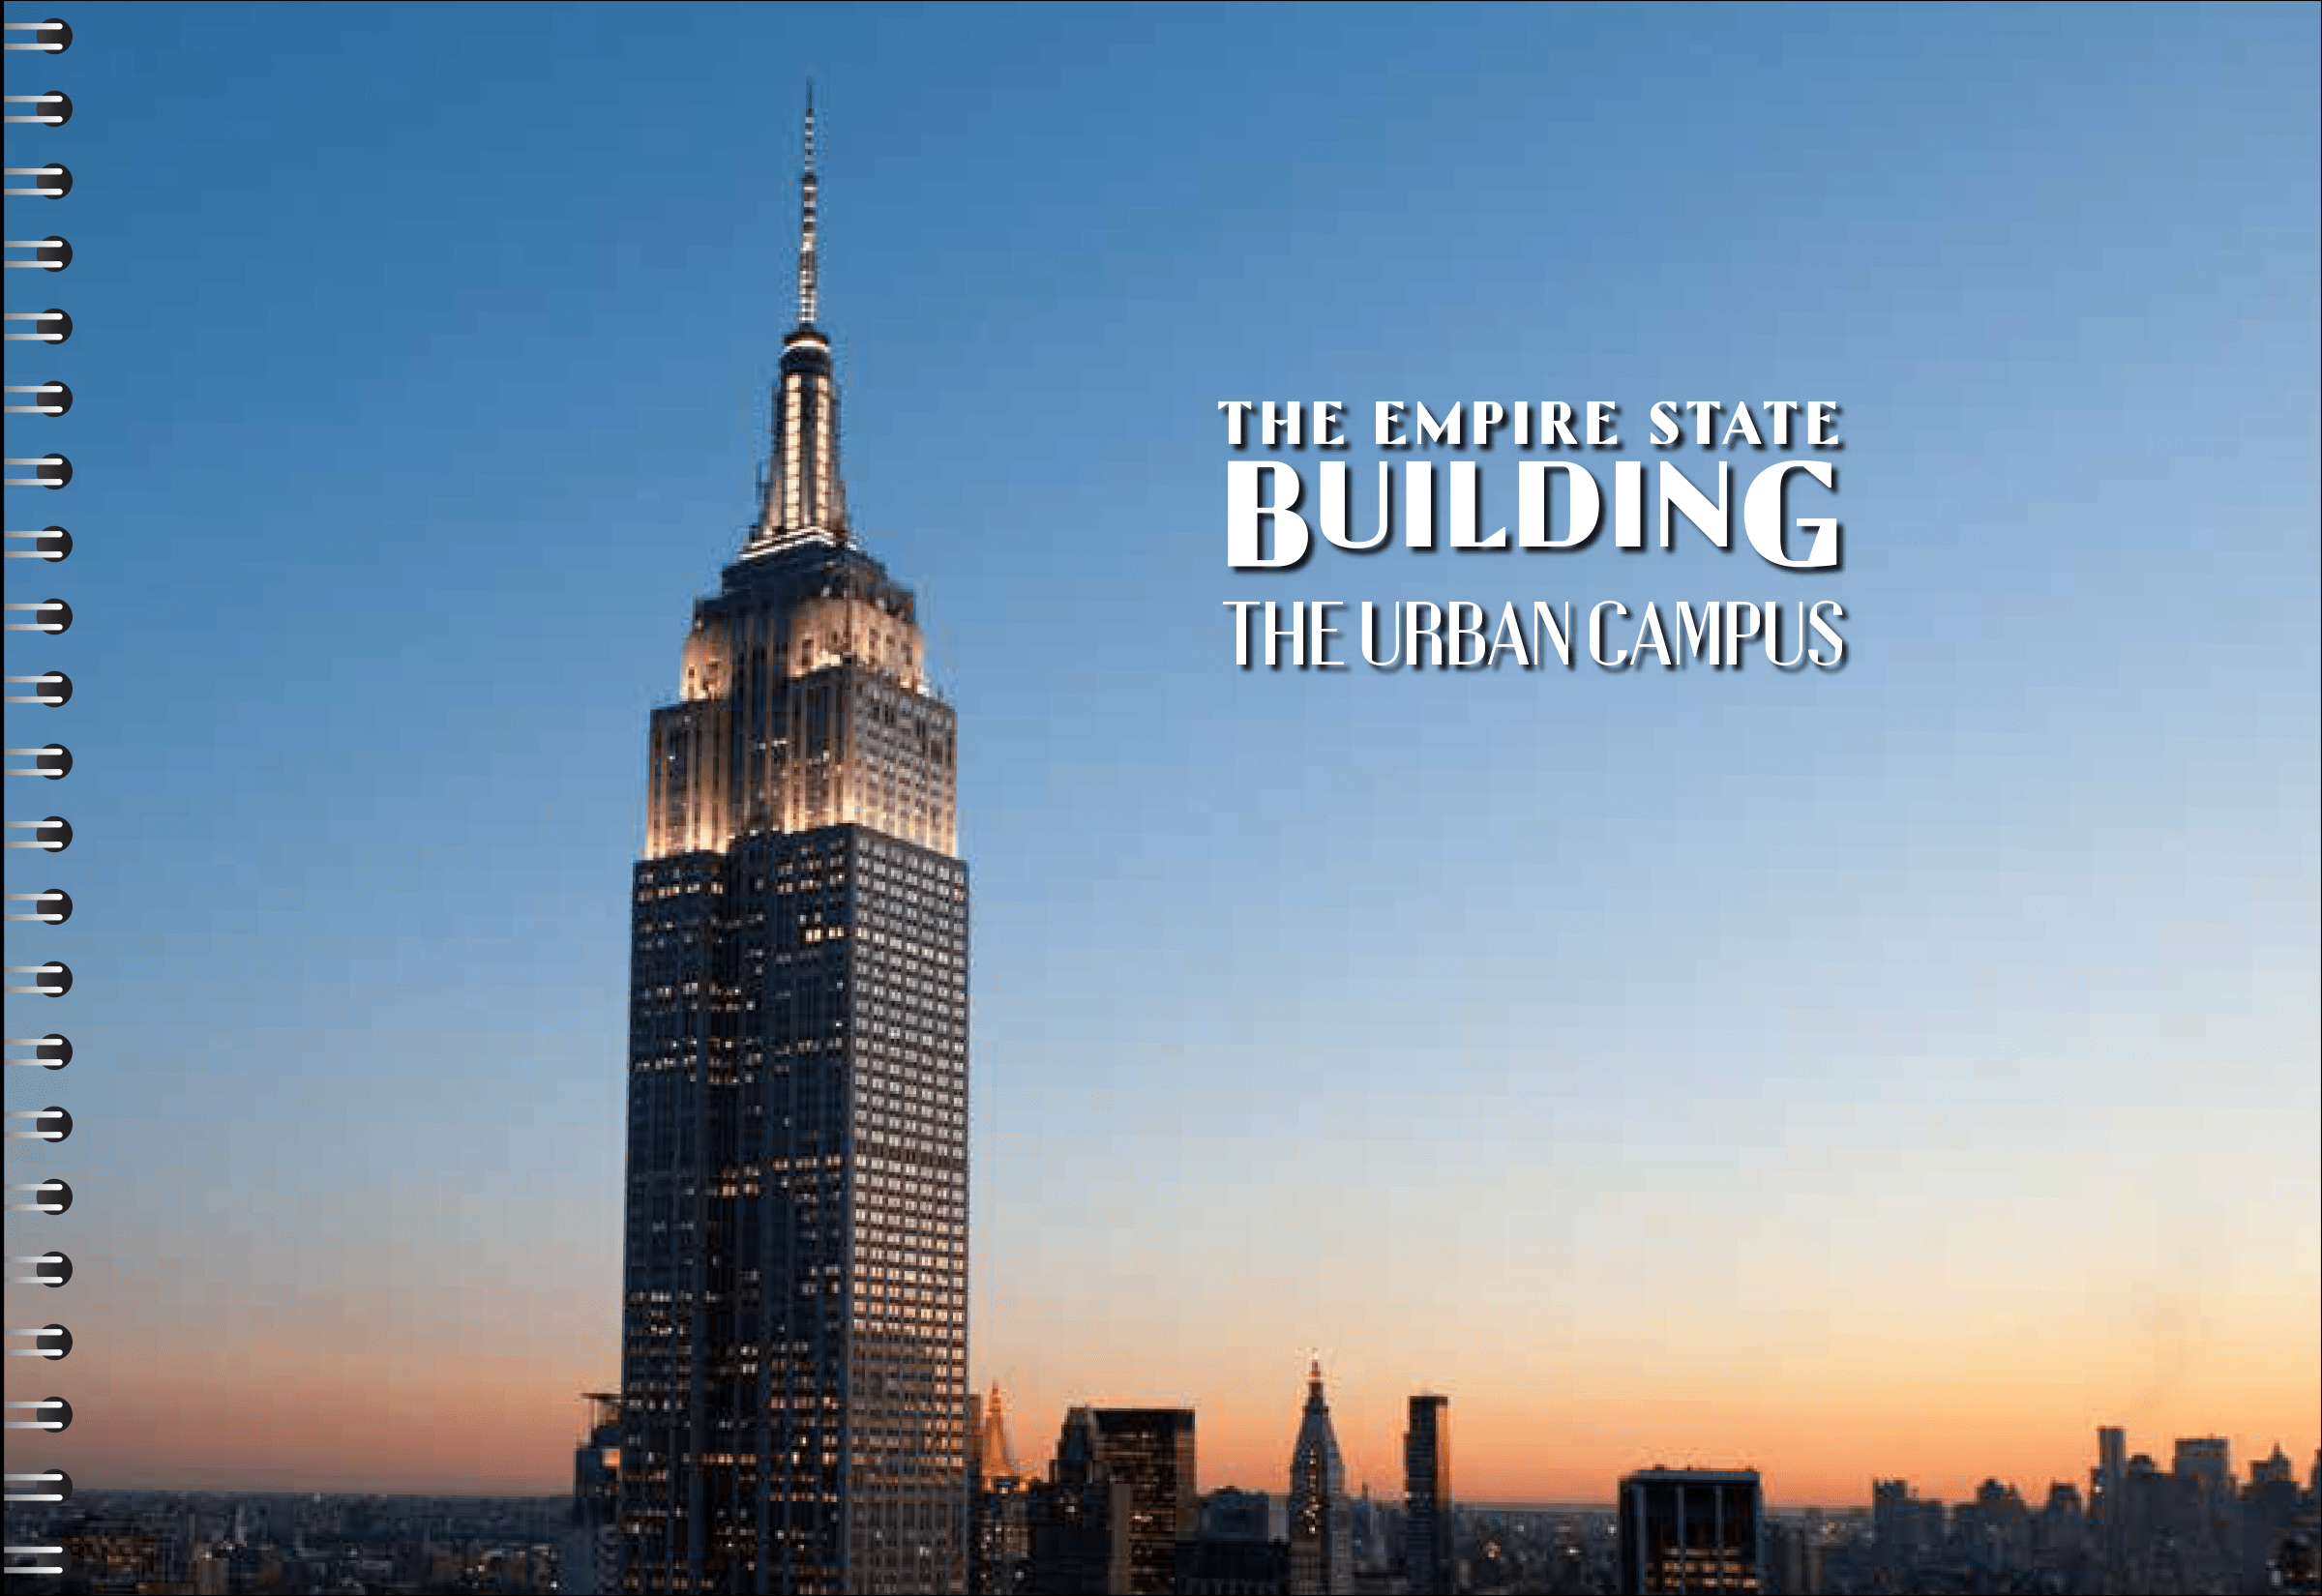
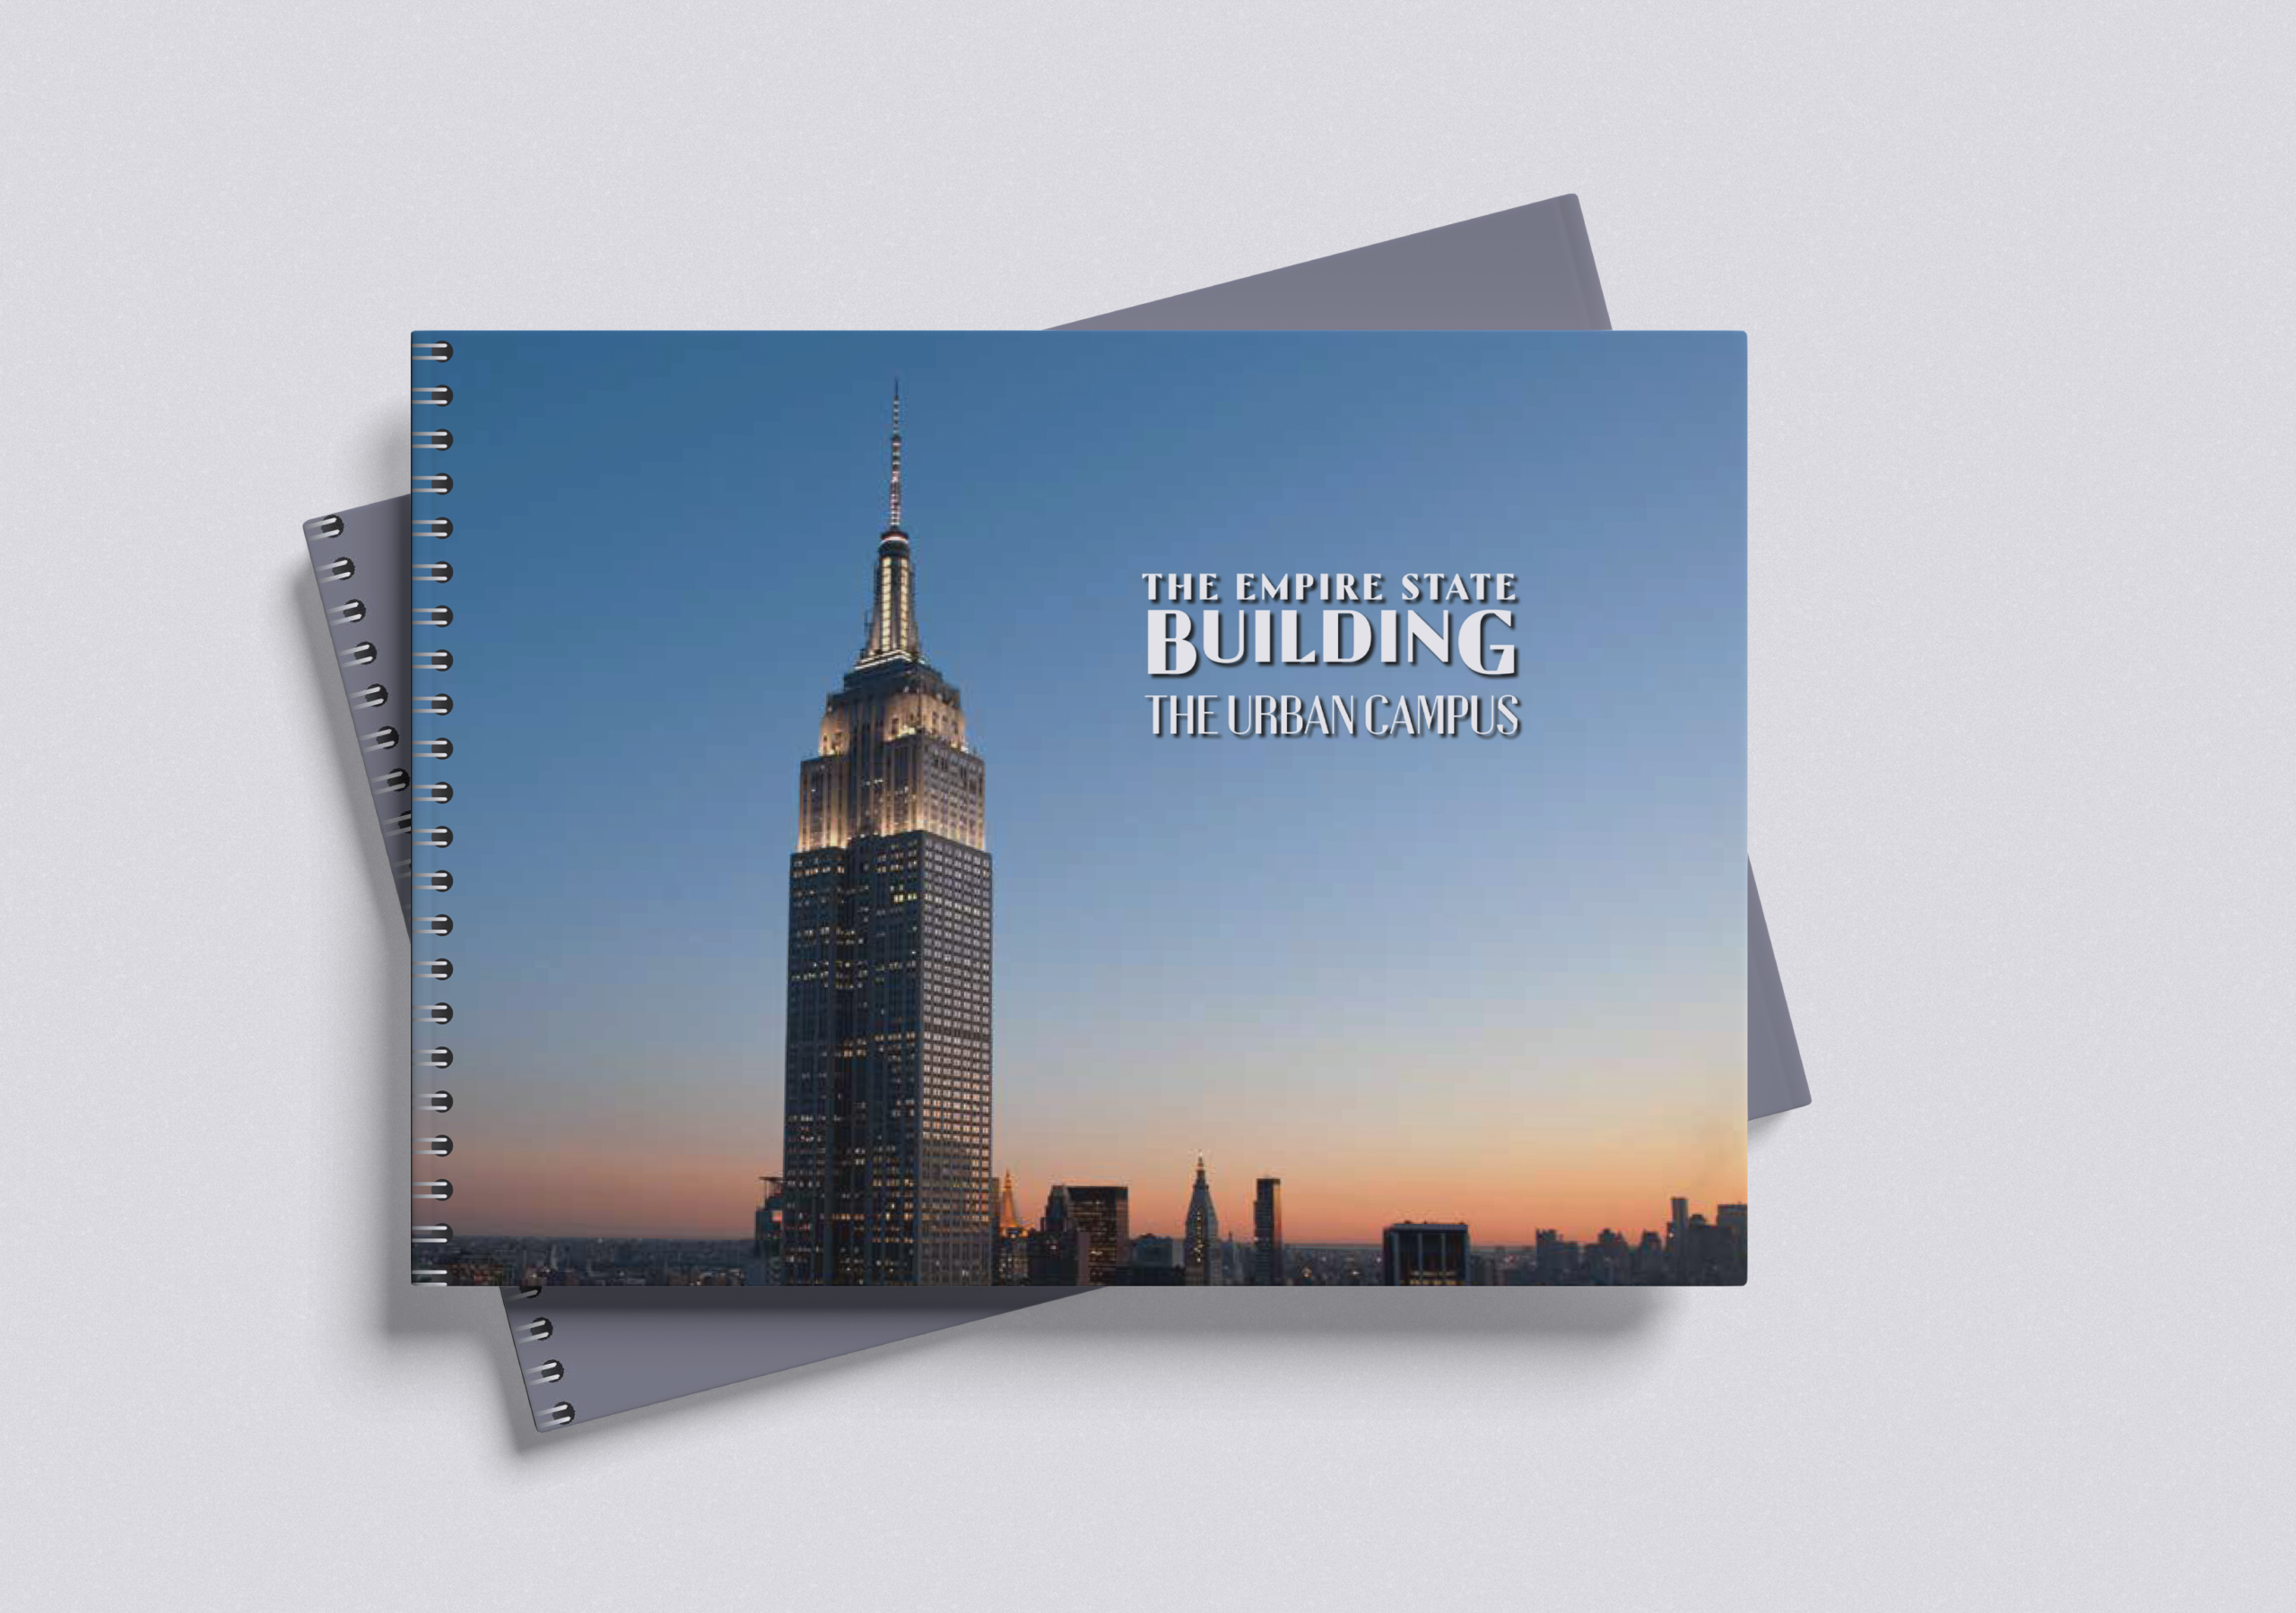
Architecture photography establishes the setting and scale. The opening sequence pairs that imagery with a direct headline, introducing the building before moving into the details of the offering.
02 / Editorial hierarchy
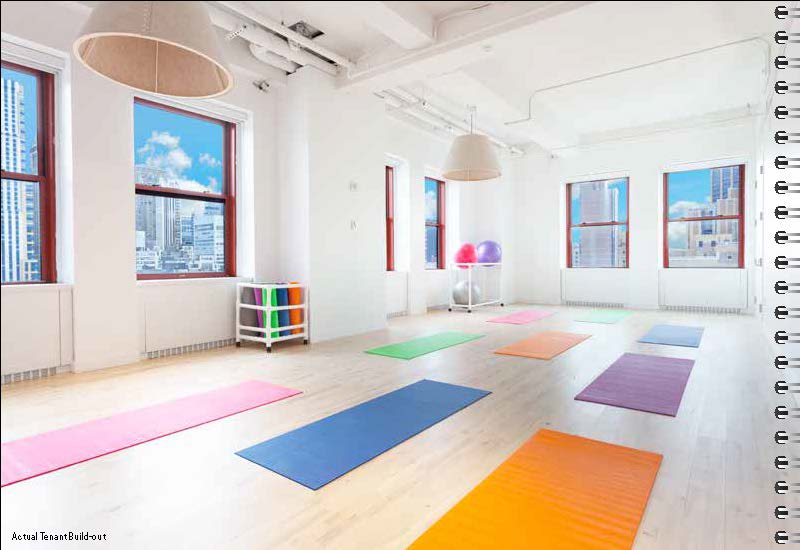
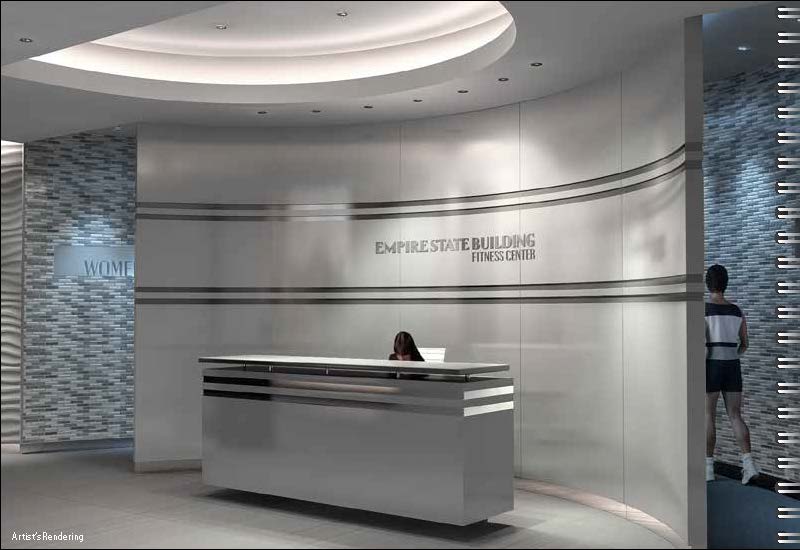
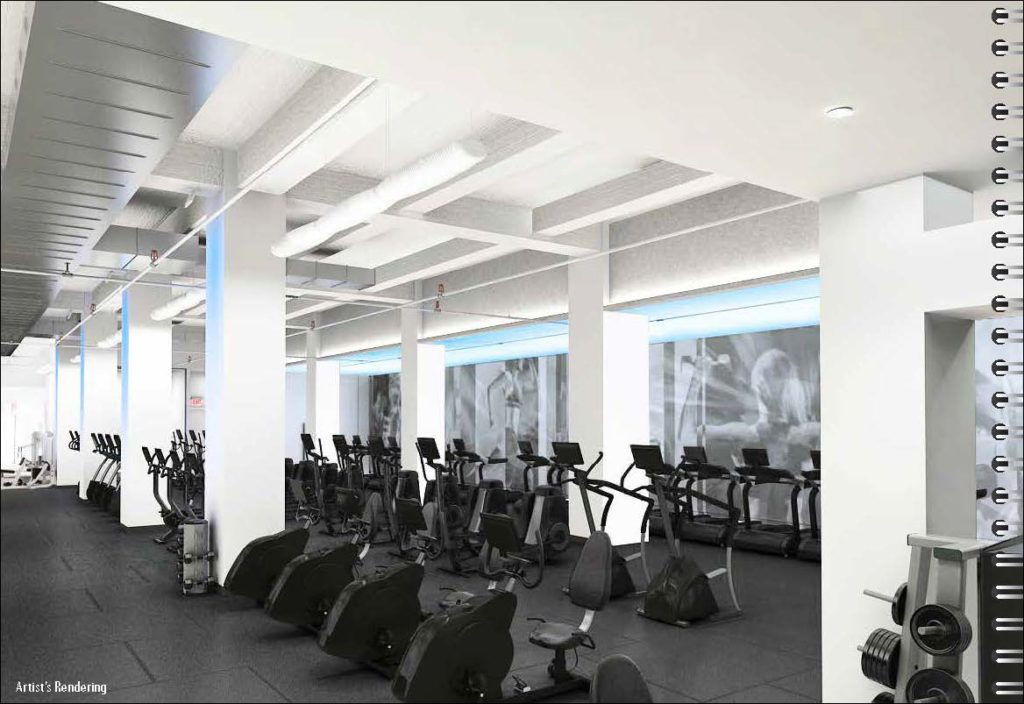
The interior sequence pairs workplace photography with floor plans and suite specifications. Clear headings, concise feature lists, and consistent spacing make the leasing details easy to scan.
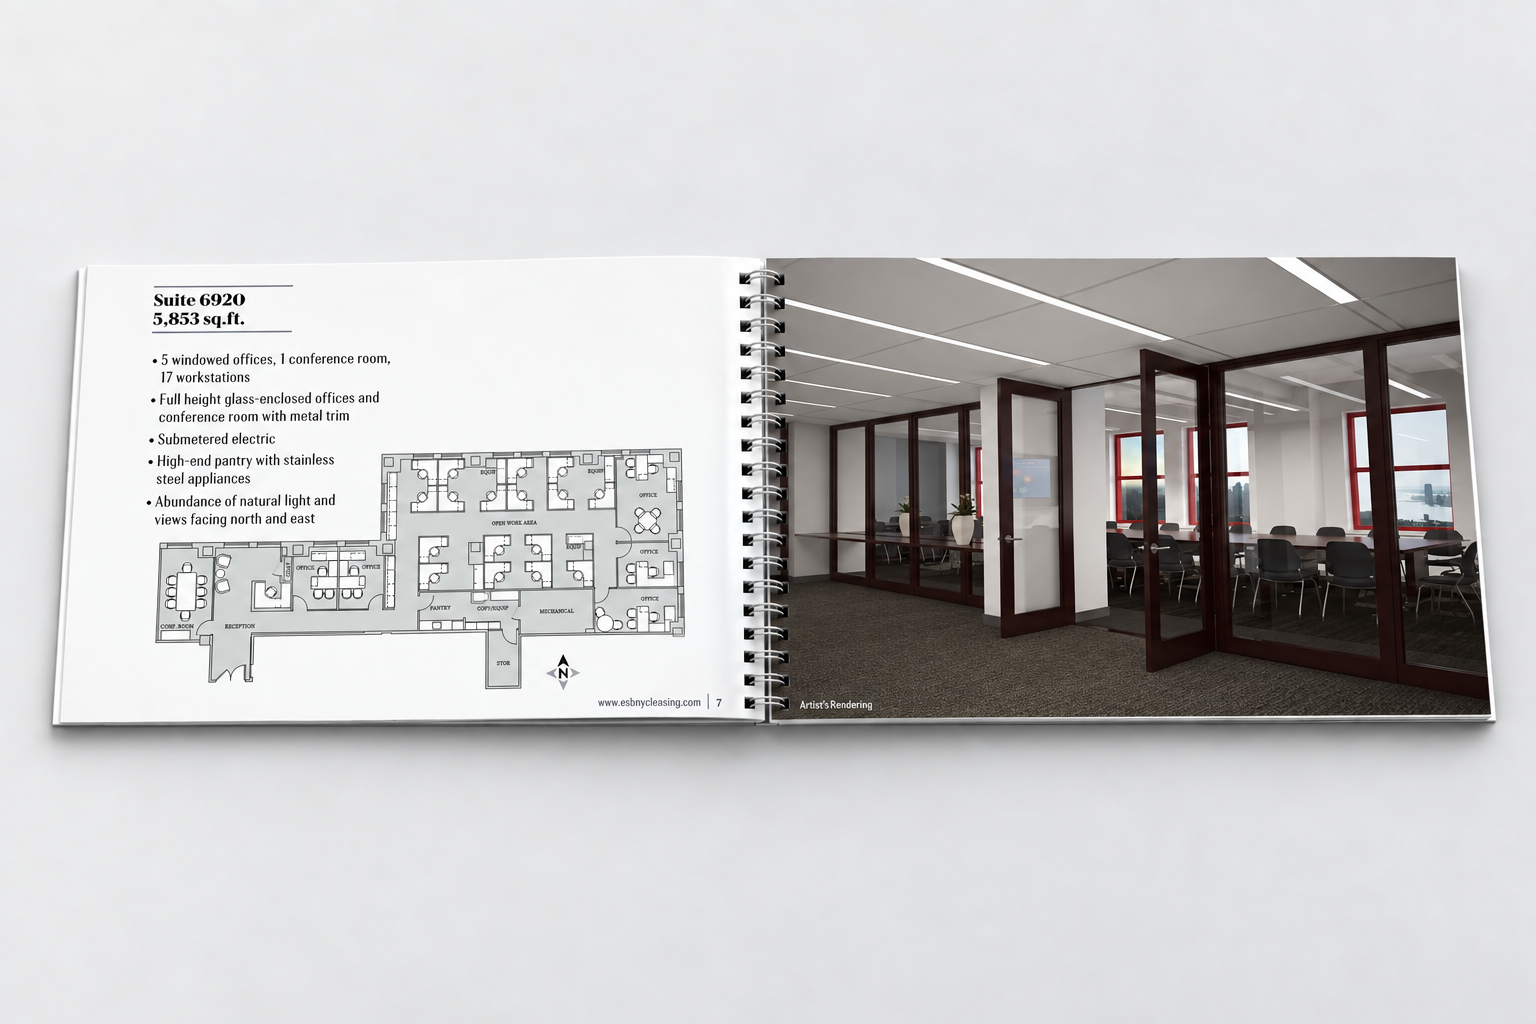
Floor plans and workplace imagery connect practical specifications with the experience of the space.
03 / Information design
A clear hierarchy brings the suite size, key features, and floor plan together on one page. Consistent labels help readers navigate the space.
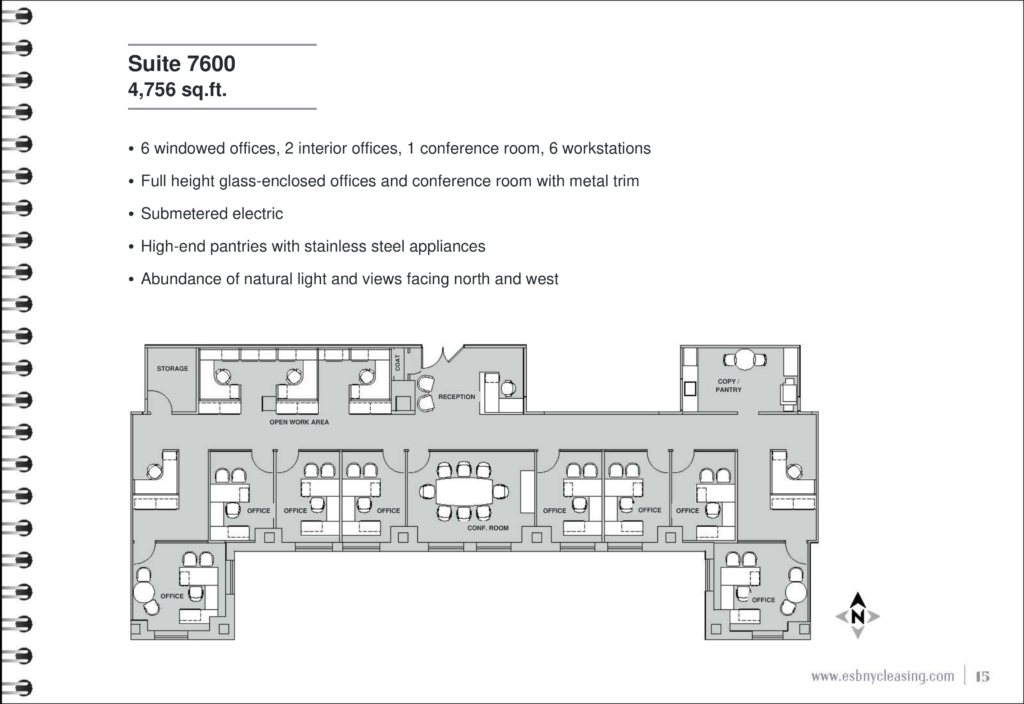
A closer look at the cover and six interior pages. Scroll sideways to explore; select a page to enlarge.